

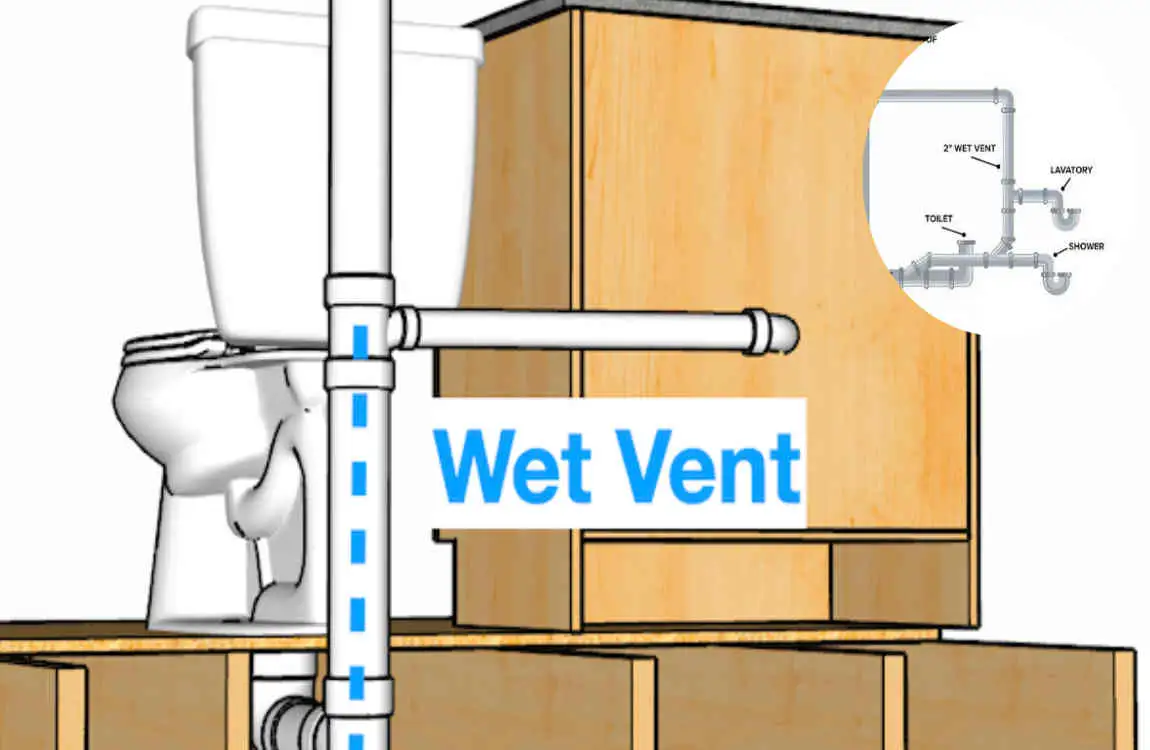
If you have ever looked at a bathroom plumbing system and wondered how several fixtures can drain properly without a separate vent pipe for each one, wet vent plumbing may be the answer.
In simple terms, a wet vent is a properly designed plumbing section that carries wastewater while also allowing air to move through the drainage system. This approach can make certain bathroom plumbing layouts more compact and efficient.
However, wet venting is not simply a matter of connecting several drains to one pipe. Pipe size, fixture arrangement, slope, connections, and local plumbing codes all matter.
What Is Wet Vent Plumbing?
Simple Definition of a Wet Vent
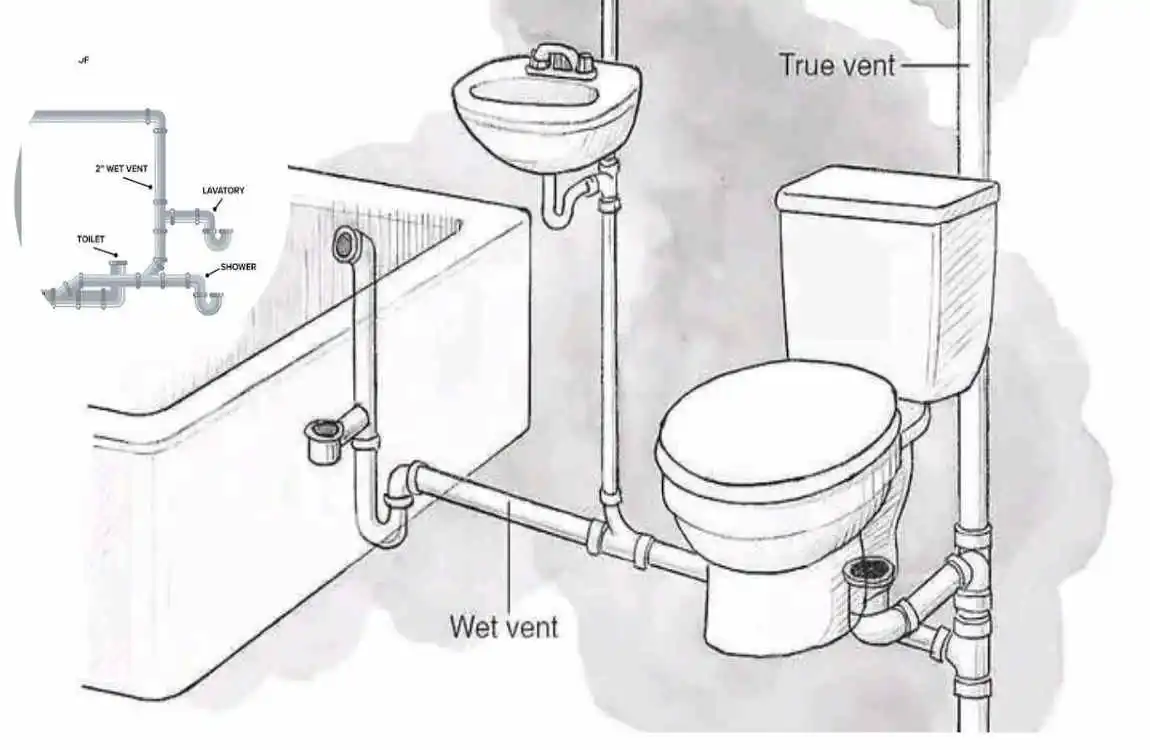
A wet vent is a plumbing arrangement in which a pipe serves both drainage and venting functions for approved fixtures.
A normal drain carries wastewater away from fixtures. A vent helps air enter and move through the drainage system so water can flow without creating unwanted pressure or disturbing the traps.
With a wet vent, a properly designed portion of the drainage piping performs both jobs.
The important word is properly. The system must be designed so that wastewater can drain while adequate air movement is maintained.
How a Wet Vent Works
When you use a sink, shower, bathtub, or toilet, wastewater enters the drainage system.
As water moves through a pipe, air needs to move through the system as well. Without suitable venting, pressure changes can affect the water seals in plumbing traps. They may contribute to slow drainage, gurgling, or sewer odors.
A wet vent provides a shared pathway for drainage and venting under conditions allowed by the applicable plumbing code.
For example, in a bathroom, a sink and other fixtures may connect to a carefully planned drainage arrangement. The pipe carrying drainage from one fixture can also provide the venting pathway another fixture needs.
Common Fixtures Using Wet Vents
Wet venting is most common in bathroom plumbing. However, which fixtures can share a wet vent depends on the plumbing code and system design.
Common examples may include:
- Bathroom sinks
- Toilets
- Showers
- Bathtubs
Not every combination is permitted everywhere. Local plumbing requirements determine which fixtures can connect and how the pipes must be arranged.
How Does a Wet Vent Plumbing System Work?
Drainage and Venting in One System
A plumbing drainage system needs both water flow and air movement.
When wastewater travels down a pipe, it can create pressure changes. Proper venting helps balance those pressures and supports smooth drainage.
A wet vent uses a section of piping sized and arranged to meet approved drainage and venting requirements.
This means you can’t simply make the pipe smaller or connect it wherever is convenient. Pipe sizing and layout are essential.
The slope also matters. Drain pipes generally need an appropriate slope so wastewater can move efficiently without leaving excessive material behind.
Wet Vent Plumbing Layout
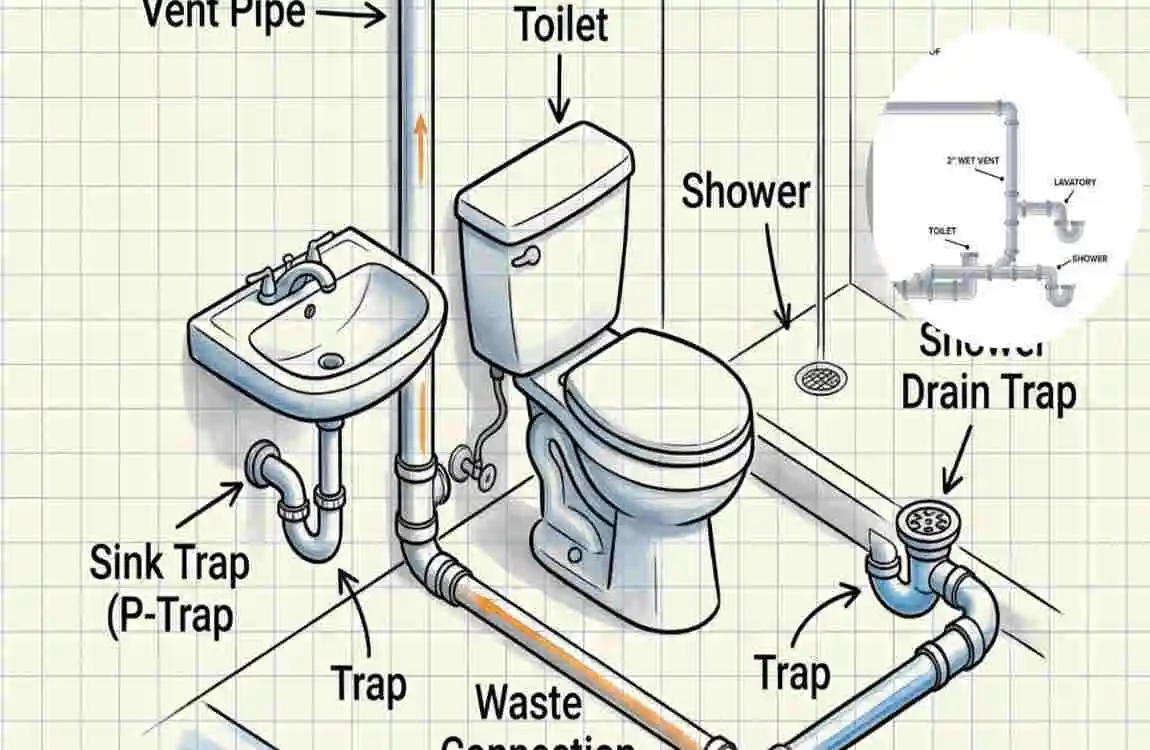
A typical bathroom wet-vent arrangement might connect several fixtures to a carefully planned horizontal drainage section.
For example, a bathroom could contain a sink, shower, and toilet. The fixtures connect to the drainage system in a specific order and configuration, with a vented section serving the fixtures as permitted by code.
The exact arrangement can vary significantly.
A useful way to visualize the concept is:
Fixture → Drain → Shared wet-vented section → Main drainage system
The venting portion then connects to the appropriate vent system leading through the building.
This diagram is conceptual rather than a construction plan because actual pipe dimensions and connections must be determined by applicable plumbing requirements.
Wet Vent vs. Dry Vent
A dry vent normally carries air and does not normally carry wastewater.
A wet vent, on the other hand, is designed to carry wastewater while also serving a venting purpose for an approved portion of the system.
This difference makes wet venting particularly useful in some bathroom layouts with limited space.
However, certain configurations may require or prefer a dry vent.
Benefits and Limitations of Wet Vent Plumbing
Wet venting can offer practical advantages, but it is not automatically the right solution for every home.
Main Benefits
One major advantage is that a wet vent can potentially reduce the amount of separate vent piping required.
This may be helpful during bathroom construction or remodeling, especially when walls and ceilings have limited space.
Potential benefits include:
- Less separate piping in some layouts
- Better use of available plumbing space
- A simpler arrangement for certain bathroom designs
- Potential savings in materials and labor
These benefits depend on the design. A complicated wet-vent system that requires extensive modifications may not necessarily be cheaper than another approved plumbing method.
Important Limitations
Wet vent plumbing has rules.
The system must satisfy requirements involving pipe diameter, fixture arrangement, drainage flow, venting, and connections.
Some common limitations include:
Not every fixture can be connected. The applicable code determines which combinations are allowed.
Pipe size matters. A pipe that is too small may not handle the required drainage and venting functions.
Layout matters. The position and order of fixtures can affect whether a particular wet-vent arrangement is permitted.
Local codes matter. Plumbing regulations vary by jurisdiction, so an arrangement acceptable in one location may not be permitted in another.
When a Wet Vent May Make Sense
A wet vent can be useful when you are planning:
- A bathroom remodel
- A new bathroom
- A compact plumbing layout
- A renovation where wall space is limited
If you are already opening walls for a remodel, it’s a good time to have the plumbing layout reviewed.
The goal should not simply be to use fewer pipes. The goal is to create a safe, functional, code-compliant drainage and venting system.
Wet Vent Plumbing Installation and Code Considerations
Basic Installation Steps
The installation begins with planning rather than cutting pipes.
First, determine fixture locations and the available drainage and venting pathways.
Then the plumber determines the appropriate pipe sizes, connections, slope, and vent arrangement.
The general process involves:
- Plan the fixture layout.
- Determine suitable pipe sizes and connections.
- Establish the required drainage slope.
- Connect the fixtures according to the approved design.
- Test the drainage and venting system.
The actual installation can be more complicated than these basic steps suggest.
Plumbing Codes and Permits
One of the most important things to understand about wet venting is that plumbing codes control the design.
Building regulations can specify which fixtures can share a wet vent, acceptable pipe sizes, connection locations, vent requirements, and other details.
Permit requirements may also apply depending on the project and location.
Before starting a bathroom renovation, check the requirements for your property. If you are unsure about the right design, a qualified plumber can help you choose the right approach.
Common Installation Mistakes
Poor installation can cause both drainage and venting problems.
Common mistakes include:
- Using incorrect pipe sizes
- Creating an improper drainage slope
- Connecting fixtures in an unsuitable arrangement
- Providing inadequate venting
- Ignoring local plumbing requirements
- Changing an existing drainage system without considering the vent system
A system can look fine from the outside while still having a serious design problem inside the walls.
Wet Vent Plumbing Problems and Maintenance
A properly designed system should drain smoothly. If something changes, you may notice warning signs.
Common Signs of a Problem
Pay attention if you notice:
- Slow drains
- Gurgling sounds
- Sewer-like odors
- Repeated drain backups
- Poor toilet flushing
- Water draining unusually slowly
One symptom does not automatically mean the wet vent is the problem. A blocked drain, damaged pipe, or another plumbing issue can produce similar symptoms.
Causes of Wet Vent Problems
A wet vent system may experience problems because of a blockage or an installation issue.
Possible causes include debris buildup, incorrect pipe sizing, poor connections, improper slope, or plumbing changes made without considering the original venting arrangement.
For example, adding a new fixture during a renovation can change the drainage requirements.
That is why plumbing modifications should be planned as a complete system rather than treating every drain as an independent pipe.
Basic Maintenance Tips
You generally do not need complicated maintenance for a properly functioning drainage system.
Keep unnecessary debris and unsuitable materials out of drains. If a drain starts slowing, investigate the problem rather than ignoring it repeatedly.
Persistent gurgling, odors, backups, or multiple slow drains deserve professional attention.
Wet Vent Plumbing vs. Other Venting Methods
Wet venting is only one way to design a plumbing vent system.
Wet Vent vs. Dry Vent
A wet vent can carry wastewater and serve a venting purpose within an approved arrangement.
A dry vent is primarily designed to move air and does not normally carry drainage water.
The choice depends on the building design, fixture arrangement, plumbing code, and available space.
Wet Vent vs. Common Vent
A common vent arrangement allows certain fixtures to share a vent under applicable rules.
The exact configuration differs from a wet vent because the drainage and venting functions are arranged differently.
Both approaches aim to provide proper air movement and protect the drainage system. Still, they aren’t interchangeable in every situation.
Wet Vent vs. Individual Vent
An individual vent provides a dedicated vent arrangement for a specific fixture.
This can provide a straightforward approach, but it may require additional piping and space.
Wet venting can reduce separate vent piping in suitable layouts, but it requires careful planning.
FAQ About Wet Vent Plumbing
What is a wet vent plumbing system?
A wet vent plumbing system uses a properly designed section of pipe to perform both drainage and venting functions for approved fixtures.
It is commonly used in certain bathroom plumbing configurations.
Is wet vent plumbing allowed by code?
Wet venting can be allowed under plumbing codes, but the requirements depend on the applicable code and jurisdiction.
Rules can address pipe sizes, fixture types, connections, drainage slope, and other design details.
Always check the local requirements before installing or modifying a wet vent.
What fixtures can share a wet vent?
Common examples include bathroom sinks, toilets, showers, and bathtubs, but permitted combinations vary by applicable plumbing rules.
You should not assume that any group of fixtures can simply share one wet vent.
What is the difference between a wet vent and a dry vent?
A wet vent can carry wastewater while also serving a venting function in an approved arrangement.
A dry vent primarily carries air and normally does not carry wastewater.
Does wet vent plumbing save money?
It can potentially reduce material and labor costs because some layouts require less separate vent piping.
However, savings are not guaranteed. Proper design, installation, inspection, and code compliance can affect the total cost.
Can I install a wet vent myself?
An experienced homeowner may be able to handle certain plumbing work. Still, wet venting can involve code requirements and complicated drainage calculations.
If you are unsure about pipe sizing, fixture connections, vent placement, or local regulations, working with a qualified plumber is a safer approach.
What happens if a wet vent is blocked?
A blockage can disrupt drainage and airflow.
You may notice slow drains, gurgling, sewer odors, poor toilet performance, or backups.
Because these symptoms can have several causes, persistent problems should be properly inspected.
Is wet vent plumbing good for a bathroom remodel?
It can be useful for some bathroom remodels, particularly where fixtures are grouped and available plumbing space is limited.
However, the proposed layout must meet the applicable plumbing requirements.
A plumber can review the existing system before walls are closed and help determine whether the arrangement is suitable.
| Aspect | Information |
|---|---|
| Definition | A wet vent is a plumbing pipe that carries wastewater while also providing ventilation for one or more fixtures. |
| Main Purpose | It helps drain fixtures properly and prevents sewer gases from entering the home. |
| Common Uses | Often used for bathroom groups, including sinks, toilets, bathtubs, and showers. |
| How It Works | A properly sized pipe allows wastewater to flow while maintaining airflow through the drainage system. |
| Benefits | Can reduce the number of separate vent pipes and simplify plumbing layouts. |
| Key Requirement | The system must follow local plumbing codes for pipe size, fixture arrangement, slope, and venting. |
| Wet Vent vs. Dry Vent | A wet vent carries both wastewater and air; a dry vent normally carries air only. |
| Best For | New construction and remodeling projects where fixtures are positioned close enough to share a venting arrangement. |
