

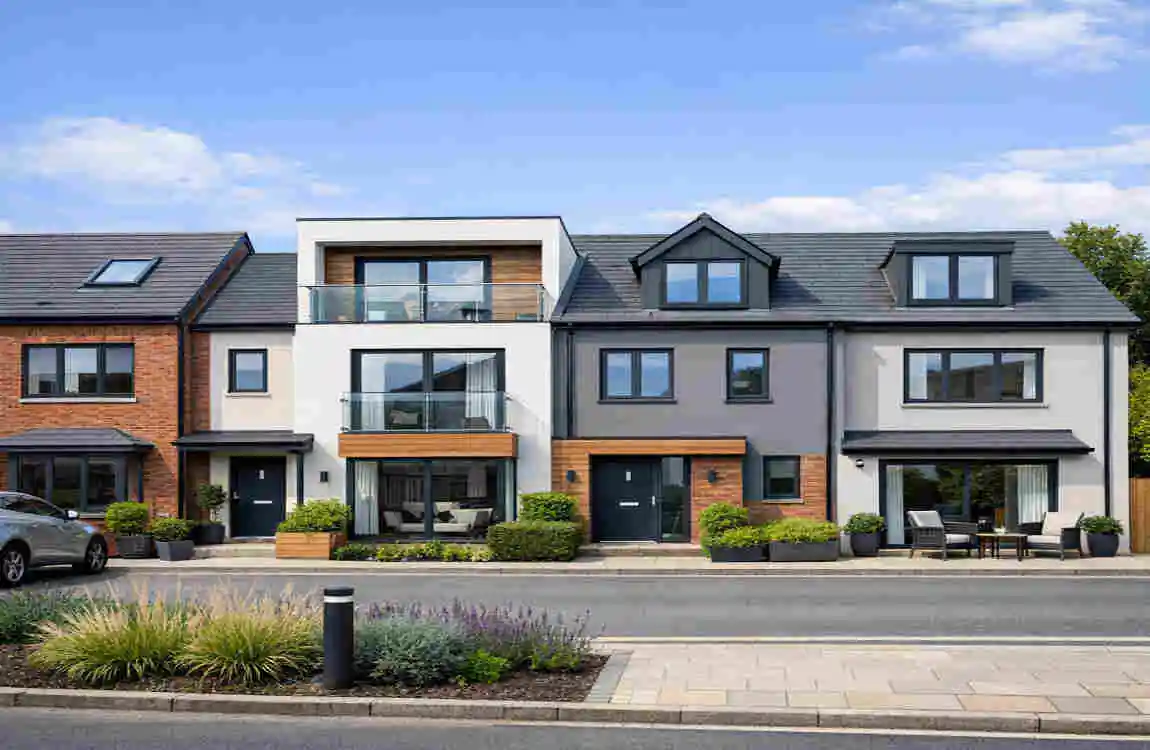
A row of terraced houses is a familiar housing style in many towns and cities. These homes sit side by side in a connected line, with each house sharing walls with the homes next to it. They often look neat, practical, and space-efficient.
This type of home remains popular because it gives many people a balance of affordability, location, and comfort. If you want a home that feels community-friendly and easy to manage, terraced houses are worth a close look.
What Is a Row of Terraced Houses?
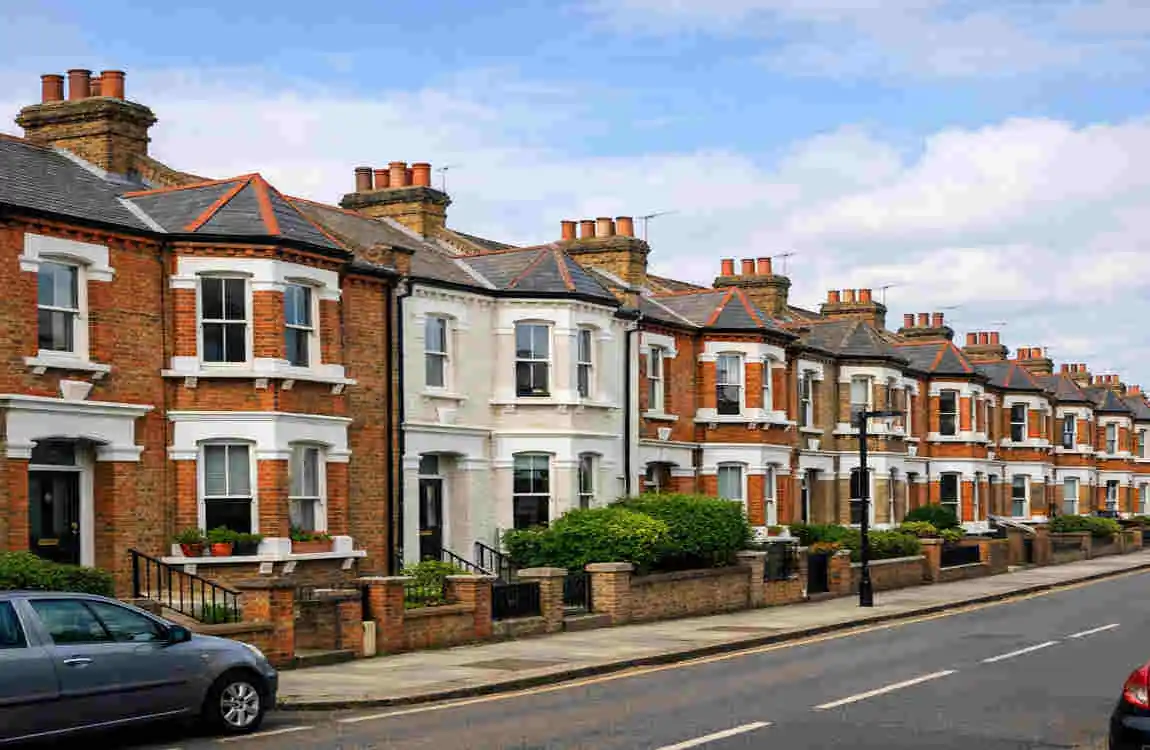
Definition
A row of terraced houses is a line of homes joined together on both sides, except for the houses at the ends. Each home has its own front door and private living space, but the side walls are shared.
This layout makes efficient use of land. It also creates a clean, organized street view that many people find attractive.
Key Features
Most terraced houses share a few common traits:
- Shared side walls
- Similar or matching architecture
- Private entrances
- Small front or back gardens, where available
These homes are usually built in rows, which gives them a consistent look.
How They Differ from Other Homes
Terraced houses are different from other property types in a few important ways.
- Detached houses stand alone and do not share walls.
- Semi-detached homes share only one wall with another house.
- Townhouses can look similar, but they may have more floors and a different style depending on the region.
- Apartments are usually part of a larger building, while terraced houses are separate homes at ground level.
History of Terraced Houses
Early Development
Terraced housing first became common in Europe, especially as cities grew and land became more valuable. Builders used this style to fit more homes into busy areas.
During the Industrial Revolution, terraced houses became even more important. Workers needed affordable homes close to factories and city centers, and this design helped meet that need.
Modern Evolution
Today, terraced houses are no longer just practical homes for workers. They now appear in many forms, from traditional rows to modern, stylish developments.
Newer terraced homes often include:
- Open layouts
- Better insulation
- Energy-saving features
- Sustainable materials
This shows how the style has grown with changing lifestyles and building needs.
Advantages of a Row of Terraced Houses
Affordable Purchase Prices
One of the biggest reasons people choose terraced houses is cost. They are often more affordable than detached homes, especially in popular areas.
This makes them a good entry point for first-time buyers or anyone wanting a lower-cost home in a strong location.
Efficient Land Use
Terraced housing uses land wisely. By building homes side by side, developers can fit more properties into the same area.
That can help keep neighborhoods compact and well-connected.
Energy Efficiency
Because terraced houses share side walls, they often lose less heat than detached homes. That can help reduce heating needs and lower energy bills.
In simple terms, the shared structure can help the home stay warmer in colder weather.
Strong Community Feel
Many people enjoy the community feel of terraced living. Neighbors living close together can make the area feel more connected and secure.
For some buyers, this is a real benefit.
Lower Maintenance Costs
Terraced homes may cost less to maintain than larger detached houses. The smaller size and simpler design can make repairs and upkeep more manageable.
That can be helpful if you want a home that is easier to care for over time.
Disadvantages to Consider
Shared Walls
The biggest trade-off is the shared wall. Noise can travel more easily between homes, especially if the building is older.
If you value complete quiet, this is worth considering.
Limited Privacy
Terraced houses can feel less private than detached homes because neighbors are so close. Outdoor areas may also be more visible from nearby homes.
Smaller Outdoor Space
Many terraced houses have smaller gardens or yards. Some have no rear garden at all, depending on the location.
Parking Challenges
Parking can be tight in many terraced neighborhoods. This is especially true in older city areas where streets were not designed for modern car ownership.
Renovation Restrictions
Some terraced houses, especially older ones, may have rules or structural limits that affect renovations. Shared walls and local planning rules can complicate changes.
Design Features of Modern Terraced Houses
Open-Plan Layouts
Modern terraced homes often use open-plan living spaces. This makes the home feel bigger and brighter.
It also helps connect the kitchen, dining, and living areas more practically.
Large Windows
Big windows bring in more natural light. This helps make smaller homes feel less cramped and more welcoming.
Smart Home Technology
Many new terraced homes now include smart features like heating controls, security systems, and energy monitoring.
These features can improve comfort and make daily living easier.
Sustainable Materials
Builders are using more eco-friendly materials in modern developments. This includes better insulation, recycled products, and durable finishes.
Modern Interior Design Trends
Inside, you’ll often see clean lines, neutral colors, and simple layouts. These choices help create a calm, modern feel without clutter.
Who Should Buy a Row of Terraced Houses?
First-Time Buyers
Terraced houses are often a good choice for first-time buyers because they are usually more affordable than larger home types.
Young Families
Families may like terraced homes because they offer multiple bedrooms, good layouts, and access to schools or local services.
Professionals
People working in or near the city may choose terraced housing for its convenience and easy access to transport.
Retirees
Some retirees prefer terraced houses because they are easier to maintain than larger properties.
Property Investors
Investors often like terraced homes because they can offer strong rental demand and steady returns in the right locations.
Cost of Buying a Row of Terraced Houses
Average Purchase Price
The price of a terraced house depends on location, size, condition, and age. Homes in city centers usually cost more than those in quieter areas.
Mortgage Considerations
Buyers often finance terraced homes with a mortgage. Because these properties are usually more affordable, they can sometimes be easier to budget for.
Property Taxes
Taxes will depend on your country or region. Always check the full buying cost before making an offer.
Maintenance Expenses
Maintenance costs are usually moderate. The size of the home and condition of the property will affect how much you need to spend.
Insurance Costs
Insurance can also vary. Older homes or properties in busy areas may cost more to insure, especially if repairs or upgrades are needed.
Investment Potential
Rental Demand
Terraced houses often attract renters because they are affordable, practical, and located in good neighborhoods.
Property Appreciation
Well-kept terraced homes in strong locations can increase in value over time. That makes them attractive for long-term buyers.
Long-Term Value
The long-term value depends on the area, condition, and local demand. A home in a well-connected location usually holds value better.
Best Locations for Investment
The best investment areas are usually places with:
- Good transport links
- Nearby schools and shops
- Steady rental demand
- Strong local employment
Tips for Buying a Row of Terraced Houses
Inspect the Shared Walls
Check for signs of cracks, damp, or poor sound insulation. Shared walls are a key part of terraced living, so they need special attention.
Check Noise Levels
Visit the property at different times of day if possible. That can help you understand how much noise you might hear from neighbors or traffic.
Review Local Planning Rules
If you want to renovate later, check the local rules first. Some changes may need permission.
Evaluate Parking
Parking can be a real issue in terraced neighborhoods. Make sure the property works for your daily needs.
Compare Neighborhood Amenities
Look at nearby schools, transport, shops, and parks. A good location adds long-term value and everyday comfort.
Maintenance Tips
Roof Maintenance
Keep an eye on roof tiles, gutters, and drainage. Regular checks help stop leaks and costly damage.
Exterior Walls
Shared exterior walls should be checked for cracks or moisture issues. Early repairs can prevent bigger problems later.
Plumbing
Older terraced homes may have aging pipes. A routine plumbing check is always a smart move.
Heating & Cooling
Good insulation and proper heating systems can make terraced homes more comfortable and energy-efficient.
Landscaping
If the home has a small garden, keep it simple and easy to maintain. A neat outdoor space still adds charm.
Common Myths About Terraced Houses
They’re Too Small
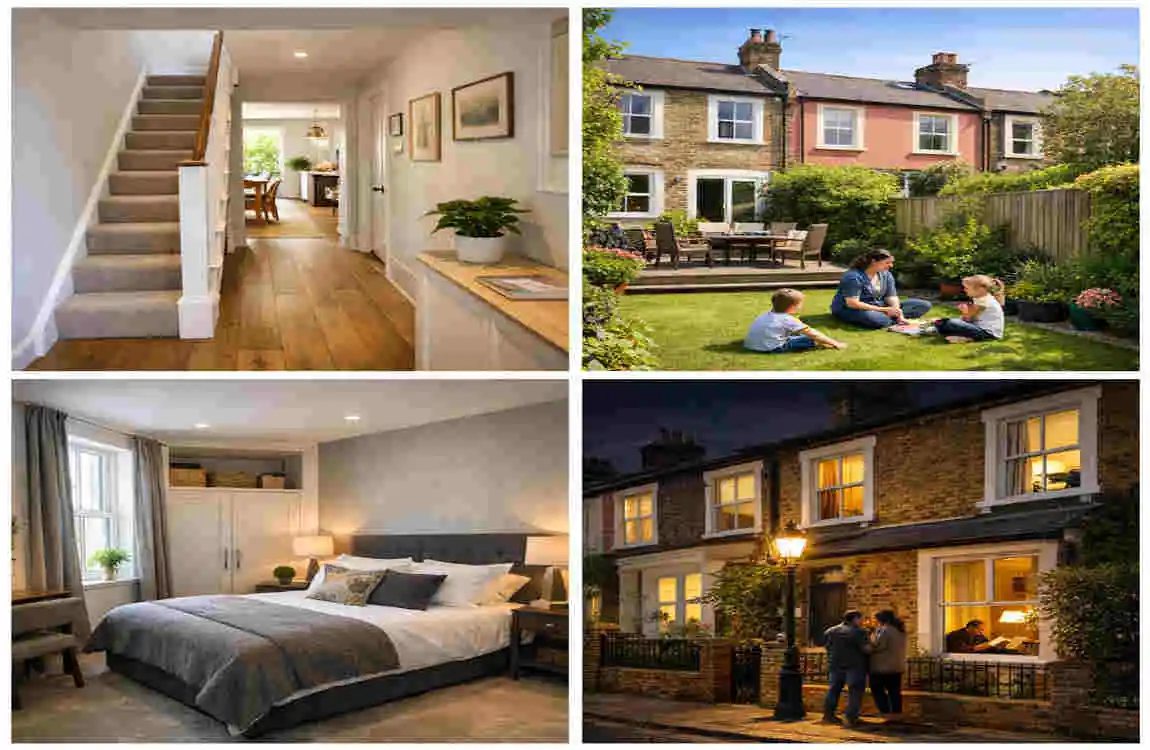
Not always. Some modern terraced homes have smart layouts and enough space for families.
No Privacy Exists
While privacy is less than in a detached home, many terraced houses still feel comfortable and personal.
They Have Low Resale Value
That is not true in many markets. A well-located terraced house can hold or grow in value.
Only Suitable for Cities
Terraced housing can be found in towns, suburbs, and mixed-use areas too. It is not just a city home style.
Future Trends
Eco-Friendly Communities
More terraced developments now focus on green living, better insulation, and lower energy use.
Smart Homes
Technology is becoming a standard feature in many new homes, including terraced homes.
Mixed-Use Neighborhoods
Future developments may blend homes, shops, and services more closely together for convenience.
Sustainable Construction
Builders are paying more attention to materials, energy use, and long-term efficiency.
Frequently Asked Questions
What is a row of terraced houses?
A row of terraced houses is a line of connected homes that share side walls, with each house having its own private entrance.
Are terraced houses a good investment?
Yes. They often offer affordable prices, steady rental demand, and solid long-term value in many areas.
Are terraced houses energy efficient?
Generally, yes. Shared walls reduce heat loss compared to detached homes.
Do terraced houses have gardens?
Many do, but the size varies. Some have small front or rear gardens, while others may have very little outdoor space.
What is the biggest disadvantage of terraced houses?
The most common drawbacks are shared walls, less privacy, and limited outdoor space.
Are terraced houses suitable for families?
Yes. Many modern terraced homes offer enough space for families and are often close to schools and local amenities.
| Topic | Details |
|---|---|
| Definition | A row of terraced houses consists of attached homes built side by side, sharing walls with neighboring properties. |
| Common Layout | Typically includes 2–3 bedrooms, a living room, kitchen, bathrooms, and a small front and back garden or yard. |
| Construction Style | Brick, stone, concrete, or modern insulated materials with shared side walls. |
| Popular Locations | Common in the UK, Europe, Australia, and many urban neighborhoods worldwide. |
| Average Size | Usually ranges from 800–2,000 sq. ft. (75–185 sq. m.), depending on location and design. |
| Key Features | Shared walls, efficient land use, private entrance, compact layout, and lower maintenance. |
| Advantages | More affordable than detached homes, energy-efficient, community feel, and better use of urban space. |
