

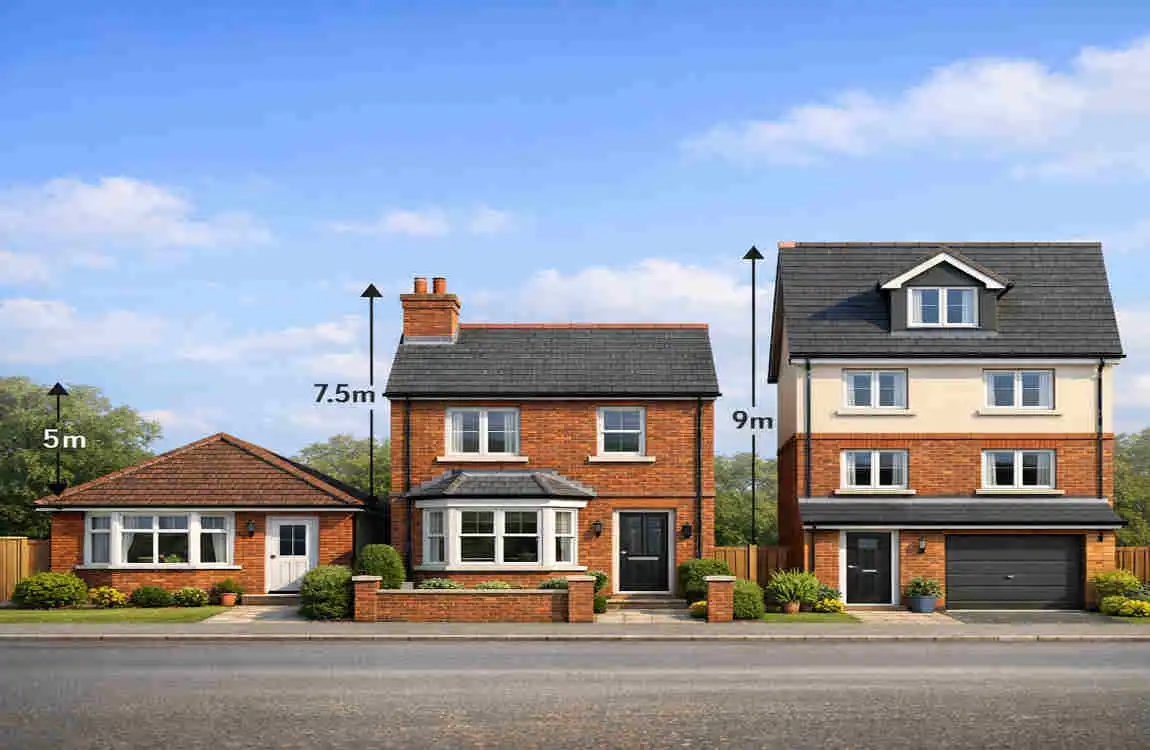
If you are asking how tall a standard UK house is, the short answer is that there is no single exact height for every home. The height varies depending on the number of floors, roof style, ceiling height, and how the house was built.
For many people, this matters more than they first expect. Homeowners may need the answer before planning an extension. Buyers may want to compare one property with another. Builders and renovators may need it for design, planning, or access work.
How Tall Is a Standard House UK?
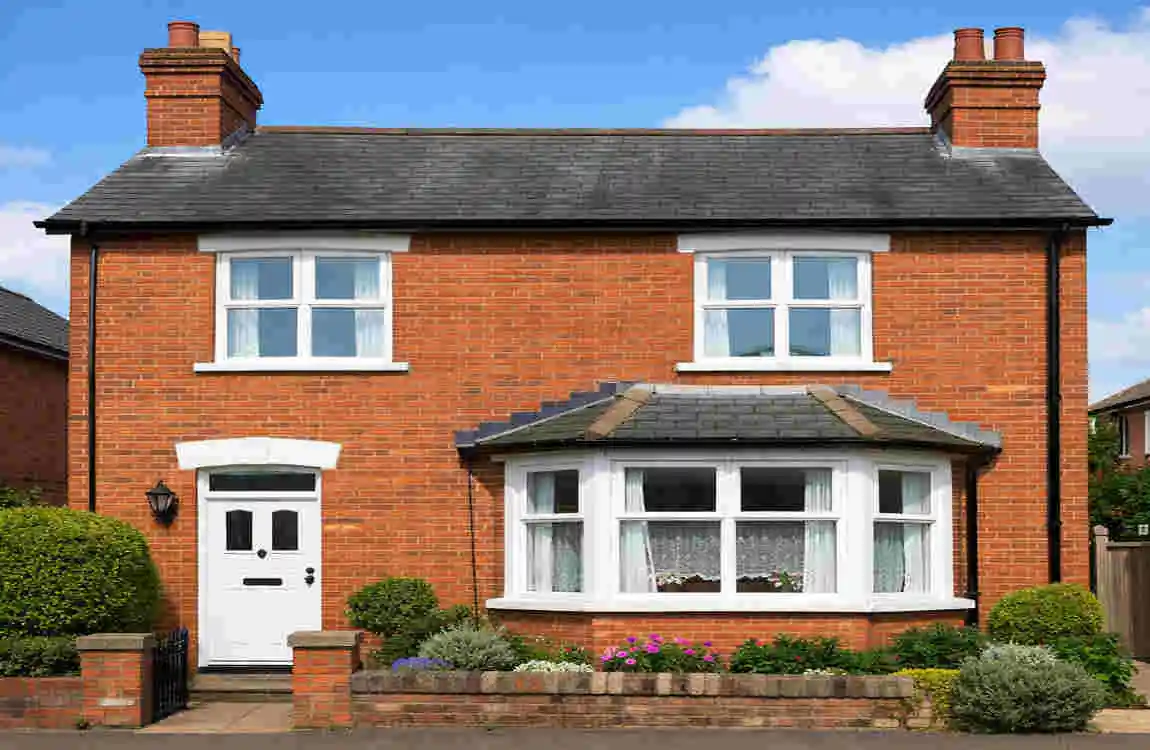
Typical Height of a One-Storey House
A one-story house, often called a bungalow, is usually lower than a standard two-story home. Many bungalows sit somewhere around 3 to 5 meters tall, depending on the roof.
The roof makes a big difference here. A bungalow with a steep pitched roof can look much taller than one with a flatter roof. So even though it has only one floor, the overall height can still vary quite a bit.
If you are comparing homes, keep in mind that a bungalow may appear small from the side but still have a high roofline.
Average Height of a Two-Storey House
A two-story house is the best reference point for a standard UK home. This is the most common type people think of when they ask about average house height.
A typical two-story house often ranges from 5 to 7 meters in total height. That includes the two floors plus the roof. The exact figure depends on ceiling height and roof shape.
Some older homes can be a bit taller because they have higher ceilings. Some modern homes can be a bit lower because they are built with more compact proportions.
Average Height of a Three-Storey House
A three-story house is naturally taller because it adds another full level. These homes are often found in towns and cities where space is limited.
A typical three-story home may be around 7 to 10 meters tall, though the final height depends on the roof design and floor heights. Townhouses are often taller than detached homes because they need to stack more living space in a smaller footprint.
What Is the Average Ceiling Height in UK Homes?
Typical Ceiling Height
In many modern UK homes, ceiling heights are often around 2.3 to 2.4 meters, though this can vary. Some homes are slightly lower, and period homes may be higher.
Ceiling height affects how spacious a room feels. A higher ceiling can make a room feel open and airy. A lower ceiling may feel more compact but can also help the home use space efficiently.
Ceiling Height vs Total House Height
It is important not to confuse ceiling height with total house height.
The ceiling height is only the inside measurement from floor to ceiling. It does not include:
- Floor structure between levels
- Roof space
- Roof covering
- Loft depth
- External wall thickness
That is why a house with 2.4-meter ceilings is not 2.4 meters tall overall. The full building is much taller.
Older vs Newer UK Houses
Older homes, especially Victorian and Edwardian properties, often have taller ceilings. This gives them a more spacious feel. Mid-century homes may have more modest ceiling heights. Modern homes often balance comfort, energy use, and build cost, so ceilings are usually more practical than grand.
If you walk into an older house, you may notice that the rooms feel taller even if the building footprint is small.
How Is the Height of a House Measured?
Measuring From Ground Level to the Roof
The simplest way to measure a house is from the ground to the roofline. But even that can be tricky because “ground level” isn’t always the same throughout the house.
If a house is built on sloping land, one side may look lower and another higher. That means the height can change depending on which side you measure from.
Eaves Height vs Ridge Height
Two terms often come up when talking about house height:
- Eaves height: the height up to the point where the roof begins
- Ridge height: the highest point of the roof
The ridge is usually the tallest part of a pitched roof. So when people talk about the full height of a house, they usually mean the ridge height, not just the wall height.
Does a Chimney Count Toward House Height?
A chimney can make a house appear taller because it rises above the roof. In some planning situations, it may be considered separately. In other cases, it may influence how tall the building looks overall.
So if you are trying to measure a house for planning or design work, it is best to be clear about what is being included.
Factors That Affect the Height of a UK House
Number of Floors
This is the most obvious factor. More floors mean more height.
- One story = lower overall height
- Two stories = standard height for many homes
- Three stories = noticeably taller
Each extra floor adds not just room height, but also floor structure and ceiling space.
Ceiling Height
Higher ceilings create more vertical space inside the house. That also increases the total building height.
Period homes often have taller ceilings, while modern homes may use lower ceilings to keep construction efficient and reduce heating needs.
Roof Design
Roof style has a big impact on total height. Common roof types include:
- Pitched roof
- Gable roof
- Hip roof
- Flat roof
- Mansard roof
A steep pitched roof adds more height than a flat roof. A mansard roof can also create a taller profile because of its shape.
Loft and Attic Space
A loft can raise the overall building envelope, especially if it includes a dormer or conversion. Even if the loft is not fully used as a room, it still affects the roof height and shape.
Ground Levels and Site Conditions
A house on sloping ground can look taller on one side than another. Raised foundations, steps, or split levels can also change how height is measured.
That is why the same house can seem different depending on where you stand.
Average House Height by Property Type
House Type Typical Storeys Approximate Overall Height
Bungalow 1 Around 3–5 m
Terraced House 2 Around 5–7 m
Semi-Detached House 2 Around 5–7 m
Detached House 2 Around 5–8 m
Three-Storey Townhouse 3 Around 7–10 m
These are general estimates, not fixed rules. Actual house height can vary widely depending on the design and roof style.
Why Terraced Houses Can Be Taller
Terraced houses are often built on narrow plots. To create enough living space, builders sometimes stack rooms vertically. Some older terraces also have taller ceilings, which can increase the overall height.
Why Detached Houses Have More Variation
Detached houses come in many shapes and sizes. Some are low and wide. Others have steep roofs, extensions, or decorative features that make them taller.
So detached homes often show the widest range of heights.
How Tall Is a Standard Two-Storey House UK?
Typical Height Range
If you want the most direct answer to the main question, many standard two-story UK homes are around 5-7 meters tall.
That range works well as a practical guide. But some homes fall below it, and some exceed it. A house with lower ceilings or a flat roof may be shorter. A house with a steep roof or tall ceilings may be taller.
Breaking the Height Down
A rough two-story house height can be thought of like this:
- Ground-floor height
- First-floor height
- Floor structure between levels
- Roof structure
- Roof covering
Each part adds to the final total. This is why a house is always taller than the sum of its indoor room heights alone.
Why There Is No Single Standard House Height
There is no one exact UK house height because homes are built in different periods, styles, and locations.
For example:
- Older homes may have taller ceilings
- Newer homes may be more compact
- Roof pitch can vary
- Planning rules can differ by area
- Extensions can change the final height
So while 5 to 7 meters is a useful average for a two-story house, it is not a universal number.
House Height and UK Planning Rules
Is There a Maximum House Height in the UK?
There is no single maximum height that applies to every house everywhere in the UK. Height limits depend on local planning rules, the type of project, and the property’s location.
That means a new build, an extension, and a loft conversion may all face different rules.
Why Planning Permission Matters
If you want to change the height of a house, planning permission may be required. This can apply to:
- Extensions
- New roofs
- Loft conversions
- Large dormers
- Raised rooflines
It is important to check before starting work.
Local Planning Restrictions
Some areas have additional rules due to conservation areas, listed buildings, or special neighborhood controls. In those places, even small changes may need approval.
Permitted Development and Height
Some smaller changes may be allowed under permitted development, but this is not something to guess about. The rules can change, and they depend on the property and location.
If height matters to your project, always confirm the current rules first.
Does Roof Type Change the Height of a House?
Pitched Roofs
Pitched roofs are very common in the UK. They usually add more height than flat roofs because the roof rises to a ridge.
This gives the home a classic look and often adds attic space too.
Flat Roofs
Flat roofs usually keep the house lower overall. They are often used in extensions, garages, and modern homes.
Even though they are called flat, they usually have a slight slope for drainage.
Hip and Gable Roofs
These roof types change the shape and top point of the building. A gable roof often creates a clear peak, while a hip roof slopes on all sides.
The roof pitch significantly affects the final height.
Dormer Roofs
Dormers can make a roof look bigger and can also create useful loft space. They add height to part of the building, which can affect both appearance and planning rules.
Why House Height Matters for Homeowners
Natural Light and Interior Space
Taller ceilings can make rooms feel brighter and more open. That can improve comfort and create a more spacious feeling.
Renovations and Extensions
If you plan to extend or convert your home, height becomes very important. New work must fit with the existing roofline and structure.
Neighbouring Properties
House height can affect privacy, sunlight, and how a home sits within the street. This is one reason height often matters in planning decisions.
Property Value and Design
A well-proportioned house may feel more appealing to buyers. But taller does not always mean better. Design, layout, and condition matter just as much.
How to Estimate Your House Height
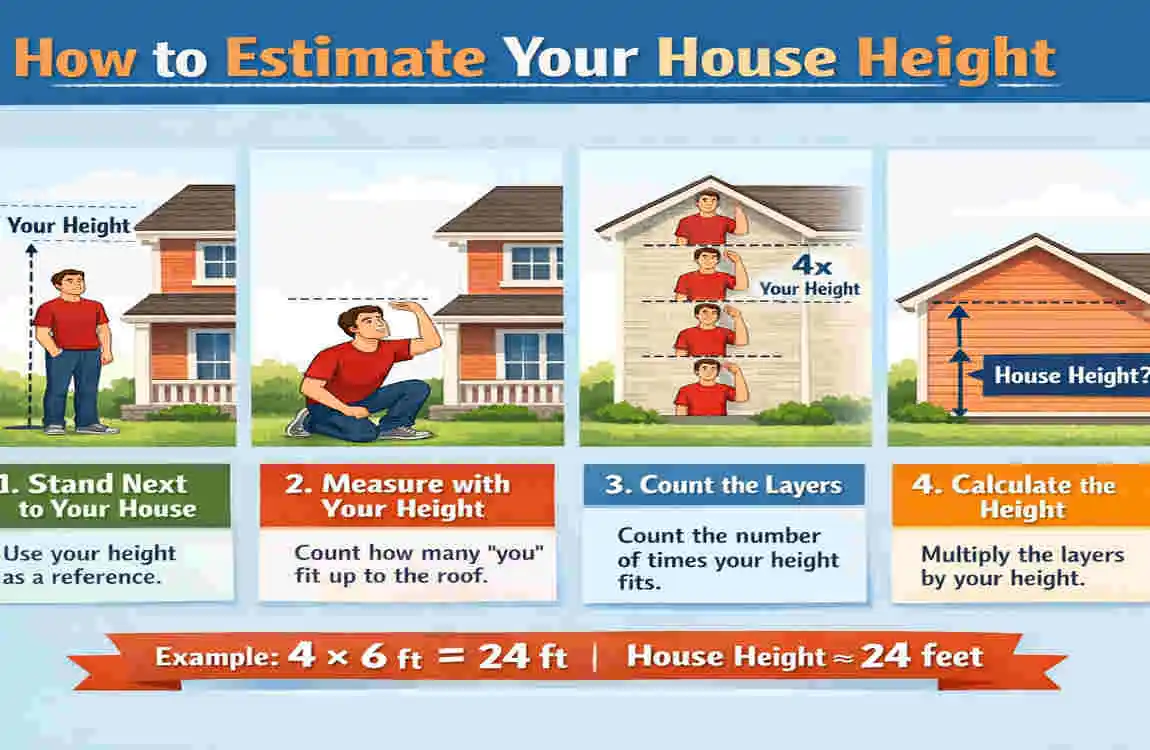
If you want to make a rough estimate, you can follow a simple process.
- Measure the ground-floor height.
- Measure the first-floor height.
- Add floor structure thickness.
- Measure from the upper floor to the eaves.
- Add the roof rise to the ridge.
- Combine the measurements for a total estimate.
Using Building Plans
If you have architectural drawings, they are usually the best place to find accurate measurements. Plans often show wall height, roof angle, and total building dimensions.
Measuring an Existing House
A laser distance meter or survey tool can help, but a rough visual guess is not enough for serious work. If the measurement will affect planning or construction, use a professional survey.
Standard House Height UK vs Other Countries
UK houses can differ from homes in places like the US or Australia because building styles and planning practices differ.
Some countries use taller ceilings or different roof shapes. Others use wider plots or different construction methods. That means “standard house height” is not always directly comparable across countries.
The best approach is to look at the local building style, not just the country name.
Common Mistakes When Estimating House Height
Here are a few mistakes people often make:
- Measuring only the ceiling height
- Forgetting the roof structure
- Ignoring floor thickness
- Measuring from the wrong side of sloping ground
- Assuming all two-story houses are the same height
- Confusing eaves height with ridge height
- Assuming planning rules are identical everywhere
If you want a reliable answer, look at the full building, not just one part of it.
Frequently Asked Questions About UK House Height
How tall is a standard house in the UK?
A standard two-story UK house is often around 5 to 7 meters tall, but the exact height depends on the roof, ceiling height, and building style.
How tall is a 2-story house in the UK?
Many two-story houses fall within the 5 to 7-meter range. Some are shorter or taller depending on design.
How tall is a 3-story house in the UK?
A three-story house is typically 7 to 10 meters tall, though the exact height varies widely.
How tall is a bungalow in the UK?
A bungalow is usually around 3 to 5 meters tall, depending on the roof shape.
What is the normal ceiling height in a UK house?
Ceiling heights vary, but many modern homes are around 2.3 to 2.4 meters high internally.
Does roof height count toward the height of a house?
Yes, in most general and planning contexts the roof is part of the total house height. The exact method depends on the situation.
Can I increase the height of my house?
Yes, but you may need planning permission or building regulation approval, especially for loft changes or roof alterations.
| House Type | Typical Height | Notes |
|---|---|---|
| Single-storey bungalow | 3–5 m | Usually lower roof profile |
| 2-storey house | 6–8 m | Most common UK house style |
| 3-storey house | 9–12 m | Taller urban and modern homes |
| Traditional townhouse | 8–11 m | Often has high ceilings and multiple floors |
| Average UK home | About 6–8 m | Varies by design, roof, and number of floors |
