


If you are planning a home project, checking planning rules, or just comparing house sizes, it helps to know how tall a two-story house is in the UK. This is not just a random detail. House height can affect design, extensions, roofing work, and even whether a project needs planning permission.
In the UK, a two-story house is usually not the same height as every other one. Some homes feel taller because of higher ceilings or steeper roofs. Others stay lower because they use a flat roof or a compact modern design.
How Tall Is a Two-Story House in the UK?
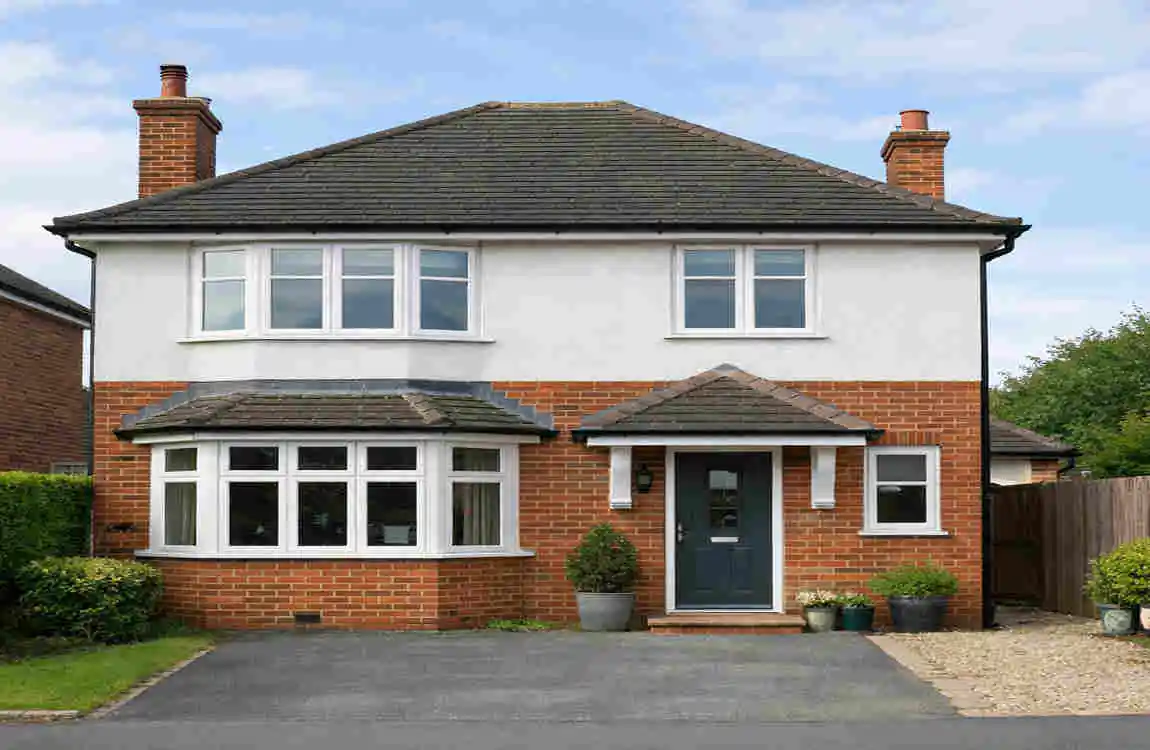
Average Height of a Two-Story House
Most two-story houses in the UK are around 7 to 8.5 meters tall, which is about 23 to 28 feet.
That range is a good general guide, but the final height depends on the roof, ceiling height, and overall building style.
A modern home with a simple roof may sit closer to the lower end. An older home with taller ceilings and a pitched roof may be closer to the upper end.
Quick Height Overview
House Type Average Height
Two-story with flat roof 7–7.5 m
Two-story with pitched roof 7.5–8.5 m
Modern energy-efficient home 7–8 m
Victorian two-story home 8–9 m
What Determines the Height of a Two-Story House?
Ceiling Height
Ceiling height plays a significant role in a house’s overall height. Modern UK homes often have ceiling heights around 2.3 to 2.4 meters per floor.
Older homes may have higher ceilings, which makes the whole building taller. Victorian homes, for example, often feel more spacious because of their taller rooms.
Floor Structure
The thickness of the floors also adds to the height. Each floor needs space for beams, joists, insulation, and sometimes soundproofing.
These layers may not seem large on their own, but they matter when you measure the full house height.
Roof Design
The roof can significantly affect the total height.
Common roof types include:
- Flat roof
- Gable roof
- Hip roof
- Dormer roof
A flat roof usually keeps the house lower. A pitched roof adds more height because it rises toward the center.
Loft Space
If a house has a loft or roof void, that can affect the total height too. A converted loft often needs extra headroom, which can make the building taller.
Even if the loft is not used as a room, the roof space still affects the overall structure.
Average Floor-to-Ceiling Heights in UK Homes
Ground Floor
The ground floor in many UK homes usually has a ceiling height of about 2.3-2.4 meters. In older homes, it may be higher.
This gives enough room for lighting, insulation, and a comfortable living space.
First Floor
The first floor is often very similar in height to the ground floor. In many cases, both floors are built with nearly the same ceiling height.
That is why most two-story houses look balanced from the outside.
Roof Space
The roof space can significantly increase the total height. A simple roof will add less, while a steep roof will add more.
This is one reason why two houses with the same number of floors can still look very different in height.
How Roof Type Affects Overall Height
Flat Roof Houses
Flat-roof homes usually have lower heights. They are often used in modern and contemporary designs.
These homes can look neat and simple, but they do not add much extra height above the second floor.
Gable Roof Houses
Gable roofs are one of the most common roof styles in the UK. They have two sloping sides that meet at a ridge.
Because of this shape, they usually make the house taller than a flat roof design.
Hip Roof Houses
Hip roofs slope on all sides, not just two. They usually look softer and more compact than gable roofs.
They may not reach the same height as some gable roofs, but they still add noticeable height.
Mansard Roof Homes
Mansard roofs are often used to create more usable loft space. They can make a home look taller and more dramatic.
This roof style is more common in some older or urban-style buildings.
UK Building Regulations Related to House Height
Planning Permission Basics
In the UK, house height can affect whether you need planning permission. Local authorities review how tall a property is and how it may affect the surrounding area.
This matters especially if you are adding another floor or changing the roof.
Height Restrictions
Some areas have height limits to protect the neighborhood’s look and feel. This is more likely in places with terraced homes, conservation areas, or close neighbors.
Neighbor Considerations
If your house becomes too tall, it may block light or overlook nearby properties. That is why planning officers often look at the impact on neighbors.
Permitted Development Rules
Some changes may fall under permitted development, but height still matters. Even small changes can be affected by local rules.
It is always smart to check with the local planning office before starting work.
Modern vs Older Two-Story Houses
New Build Homes
New build homes are often designed for efficiency. They usually have standard ceiling heights and simpler roof shapes.
This often keeps the house height within the lower to middle part of the usual range.
Victorian Houses
Victorian houses often have taller ceilings and more decorative roof forms. That is why they often seem taller than newer homes.
Edwardian Homes
Edwardian homes can also have higher ceilings and larger proportions. They often feel spacious both inside and outside.
Contemporary Designs
Modern contemporary homes may use flat or low-pitched roofs. These are often built to look clean and compact.
As a result, they may appear shorter than older homes with steep roofs.
How to Measure the Height of a Two-Story House
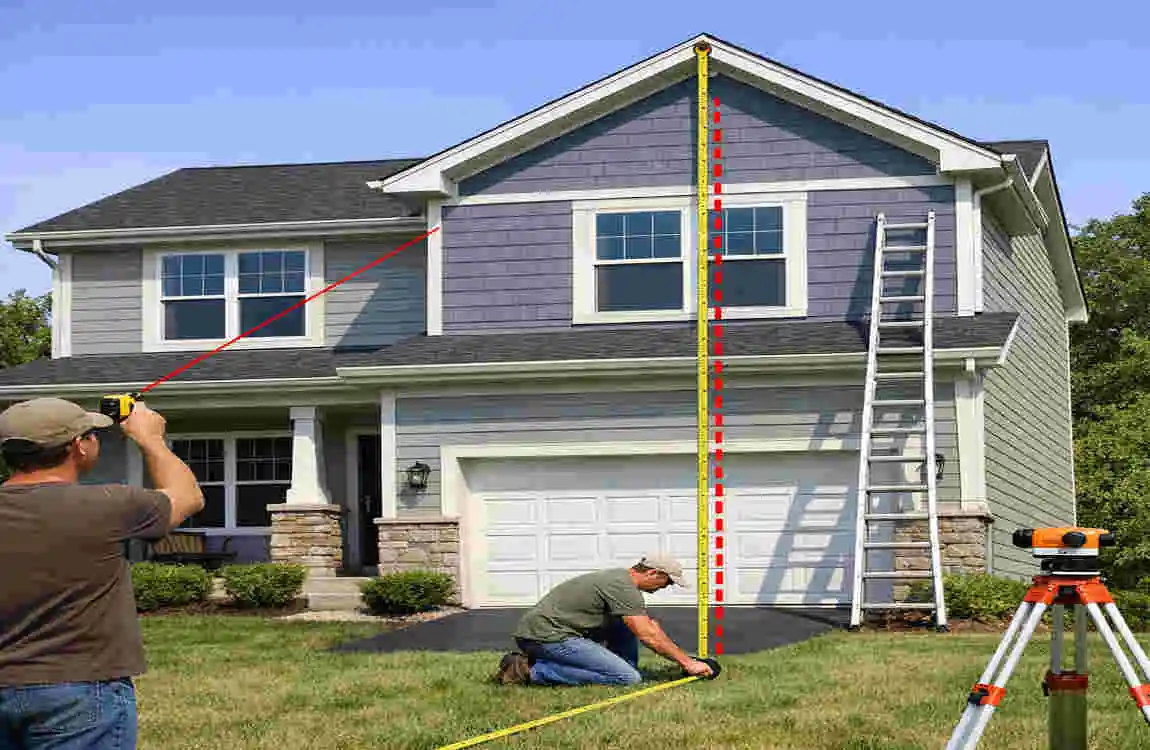
Measure from Ground Level
Start measuring from the ground at the lowest practical point near the building. Be careful if the land is uneven.
Uneven ground can make the house look taller or shorter than it really is.
Measure to Roof Ridge
If the house has a pitched roof, measure up to the highest point of the roof, called the ridge. That gives you the full height.
Use Building Plans
If you have access to the building plans, those can give you a more exact number than a quick outdoor estimate.
Professional Survey Methods
For accurate results, a surveyor or architect can properly measure the property. This is useful for extensions, planning applications, or legal checks.
Why Knowing House Height Matters
Home Extensions
If you want to extend your home upward or outward, the current height matters a lot. It helps you understand what is possible under planning rules.
Roofing Projects
Roof repairs, replacements, and redesigns all depend on the building height. A taller roof may need different materials or more labor.
Solar Panel Installation
Roof height and slope can affect how solar panels are fitted. The right measurements help installers plan better.
Scaffolding Requirements
Scaffolding costs often depend on house height. Taller buildings usually need more materials and setup time.
Property Valuation
House height can also influence the way a property looks and feels. In some cases, it can affect buyer interest and perceived value.
Common Mistakes When Estimating House Height
Many people make simple mistakes when estimating a house’s height.
- Ignoring roof height
- Measuring from uneven ground
- Forgetting floor thickness
- Assuming every two-story house is the same height
These mistakes can lead to wrong planning decisions. A small error can become a big issue during construction or renovation.
Tips Before Building or Renovating
Before you make changes to a two-story house, keep these points in mind:
- Check local planning regulations
- Hire qualified professionals
- Consider roof design early
- Think about future extensions
- Measure accurately before construction
A little planning now can save time, money, and stress later.
Frequently Asked Questions
How tall is a two-story house in the UK?
Most UK two-story houses are 7 to 8.5 meters tall.
What is the standard ceiling height in UK homes?
Modern UK homes usually have ceiling heights of 2.3 to 2.4 meters.
Does a pitched roof make a house taller?
Yes. A pitched roof usually adds 1 to 2 meters compared with a flat roof.
Are older UK homes taller than modern homes?
Often, yes. Victorian and Edwardian homes usually have higher ceilings and taller overall proportions.
Do planning rules limit house height?
Yes. Local planning authorities consider height, roof style, and impact on neighboring homes.
Can I add another story to my house?
It depends on planning permission, building structure, and local regulations.
| Feature | Average Measurement |
|---|---|
| Average height of a two-story house | 5.5–7.5 meters (18–25 feet) |
| Ground floor ceiling height | 2.4–2.7 meters (8–9 feet) |
| First floor ceiling height | 2.3–2.5 meters (7.5–8.2 feet) |
| Roof height (pitched roof) | 1–2 meters (3–6.5 feet) above the second floor |
| Typical total height (modern UK homes) | Around 6–7 meters (20–23 feet) |
| Typical total height (older UK homes) | Around 7–8 meters (23–26 feet) |
| Building regulations | No fixed national maximum height; local planning rules and roof design determine overall height. |
| Factors affecting height | Ceiling heights, roof pitch, floor structure, insulation, and architectural style. |
