

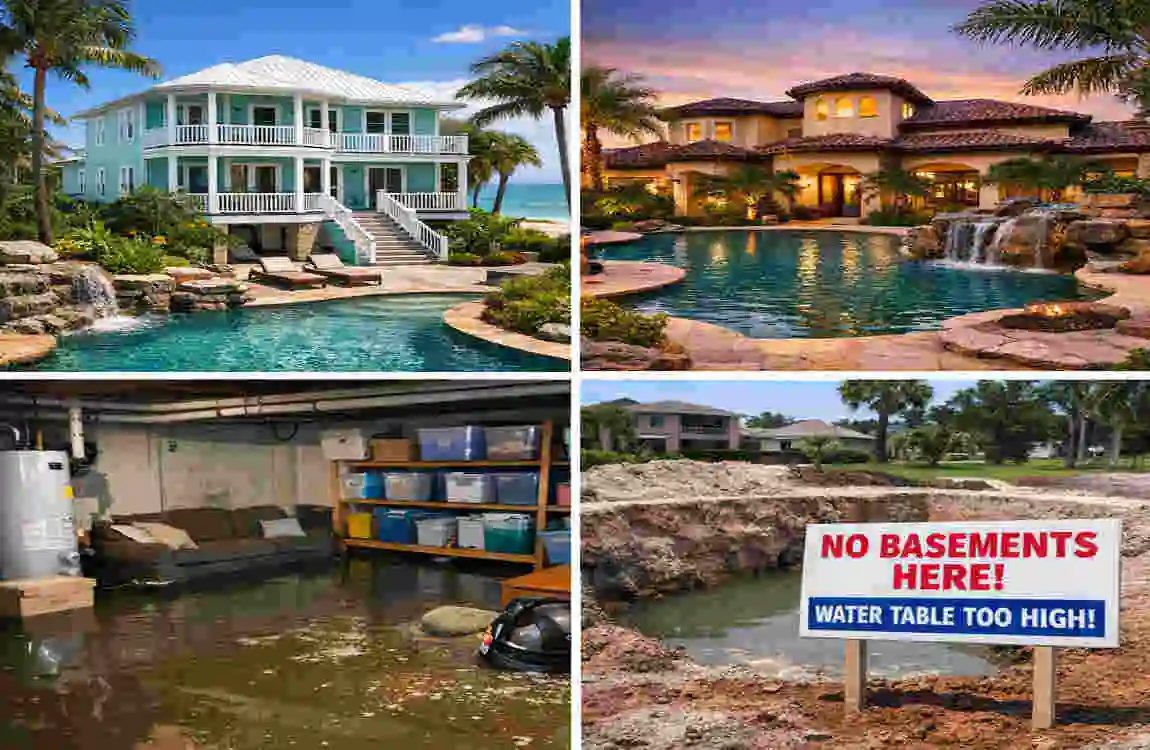
If you have ever looked at a Florida home and wondered why houses in Florida don’t have basements, the answer is mostly about water, soil, and climate. Florida is very different from many other parts of the United States, so homes there are built differently.
In colder states, basements can make sense. They add storage, extra living space, and even shelter. But in Florida, the ground is often wet, the soil is sandy, and storms can bring heavy rain and flooding. That makes basements much harder, riskier, and more expensive to build.
Why Don’t Houses in Florida Have Basements?
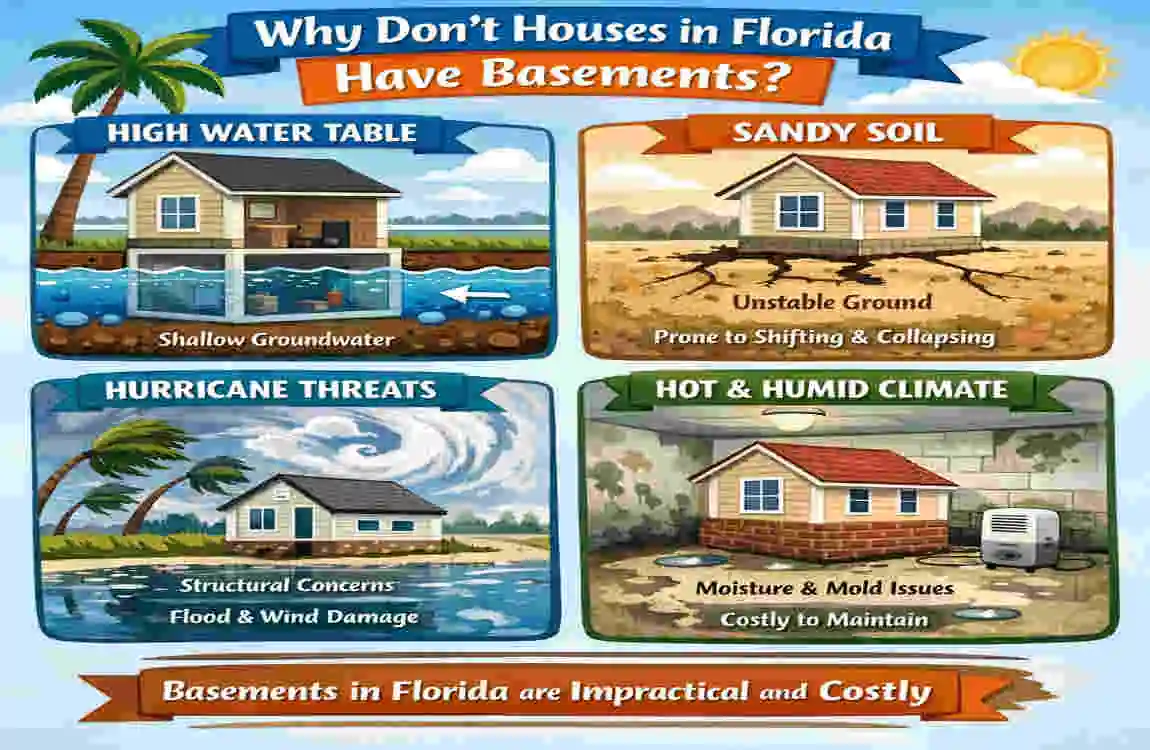
There is no single reason. It is really a mix of several problems that make basements a poor fit for most homes in the state.
The High Water Table
A water table is the level below which the ground is fully saturated with water. In Florida, that water level is often very close to the surface.
That means if a builder digs down for a basement, they may hit water much sooner than expected. Even if the basement is built successfully, water can still seep in later through the walls or floor.
This creates a big problem. Basements need dry ground around them to stay usable. In Florida, that is not always easy to guarantee.
Florida’s Flat Geography
Florida is known for being very flat. Much of the state sits at a low elevation, and that matters more than many people realize.
When land is flat and low, rainwater does not drain away as easily. It can collect around homes and soak into the ground. That makes underground construction even more difficult.
A basement in this kind of setting has to fight against water from the start.
Sandy Soil Conditions
A lot of Florida soil is sandy. Sandy soil drains quickly, which sounds good at first, but it also does not hold structure as well as stronger soil types.
That means builders may face stability problems when digging deep. The soil can shift, settle, or move around more easily. This makes basement walls and foundations harder to protect over time.
Sandy ground also makes drainage planning more important. If the drainage system is not built properly, moisture can become a constant issue.
Hurricane and Flood Risks
Florida is one of the most storm-prone states in the country. It gets heavy rain, strong winds, and storm surge during hurricane season.
A basement in Florida is more likely to flood during a major storm than a raised living space or a slab foundation. Once water enters a basement, the damage can be expensive and difficult to fix.
Builders also have to think about emergency safety. In a storm, a basement that floods quickly becomes dangerous instead of useful.
How Florida Homes Are Built Instead
Since basements are usually a poor fit, Florida homes use foundation styles that better suit the climate and soil conditions.
Concrete Slab Foundations
The most common choice in Florida is the concrete slab foundation.
This means the house is built directly on a thick slab of poured concrete. It is simple, cost-effective, and fast to build. It also keeps the home above many of the moisture problems that would affect a basement.
Slab foundations are popular because they work well in warm, wet regions. They do not require deep digging, allowing builders to avoid many water-related issues.
Raised Foundations
In some flood-prone areas, homes are built on raised foundations.
This means the living area sits higher off the ground. Often, the space below the house is left open or used as a crawl space. Raising the home helps protect it from water and improves airflow.
This style is especially helpful where flooding is a real concern.
Stem Wall Foundations
A stem wall foundation is another option used in some Florida homes.
In this design, a short wall is built first, and then the home sits on top of it. This lifts the structure slightly above the ground while still giving it a strong base.
Stem walls are useful when builders want more height and protection without building a full basement.
Is It Possible to Build a Basement in Florida?
Yes, it is possible. But it is not the normal choice, and it comes with major challenges.
Yes, But It’s Expensive
Building a basement in Florida usually means dealing with a lot of extra work.
Engineers may need to design special waterproofing systems. Builders may need deeper excavation, stronger walls, drainage protection, and extra pumps. All of this adds time and money.
That is why basements are rare in standard Florida homes. They are not the easiest or cheapest option.
Areas Where Basements Are More Common
Basements are more likely to appear in northern Florida, where some areas sit higher and may have slightly better ground conditions.
You may also find basements in custom luxury homes. In these cases, the homeowner may want extra space and is willing to pay for the engineering needed to make it work.
Some hillside or elevated properties may also be better suited to basement construction than flat, low-lying land.
Advantages of Homes Without Basements
Not having a basement is not always a disadvantage. In Florida, there are real benefits to skipping one.
Lower Construction Costs
Building a slab foundation costs much less than digging and waterproofing a basement.
That lower cost helps keep home prices more manageable.
Faster Building Process
Slab foundations are quicker to install. There is less digging, less structural work, and fewer weather-related delays.
That helps builders finish homes more efficiently.
Less Moisture Damage
Since there is no underground room to deal with, there is less risk of mold, seepage, and water damage below the house.
That is a big plus in a humid state like Florida.
Lower Maintenance Requirements
Basements often need sump pumps, waterproofing checks, and regular inspections.
Florida homes without basements usually have fewer maintenance headaches.
Better Hurricane Resistance
A home built on a slab or raised foundation is often more practical in storm-prone areas.
It is easier to design a structure that handles flooding and wind without the added risk of underground water entry.
Disadvantages of Not Having a Basement
Of course, there are some trade-offs.
Less Storage Space
One of the biggest things people miss is storage.
A basement can hold boxes, tools, seasonal items, and old furniture. Without one, homeowners must find storage somewhere else.
Limited Storm Shelter
In some states, basements can serve as a storm shelter. That is less common in Florida because basements are rare and flooding is a bigger concern.
Reduced Living Area
A basement can add a lot of extra square footage. Without it, the home may feel smaller if the owner wants more usable indoor space.
Fewer Expansion Options
Some homeowners use basements later for bedrooms, offices, or recreation rooms. Florida homes usually need other types of additions if the family grows.
How Florida Homeowners Maximize Storage
Since basements are not common, Florida homeowners get creative.
Large Garages
Many Florida homes have roomy garages that do more than hold cars.
They often serve as storage for tools, beach gear, bicycles, and holiday decorations.
Outdoor Storage Sheds
Sheds are a popular solution for storing items away from the main house.
They are simple, practical, and easy to add to a property.
Attic Storage
Some Florida homes use the attic for light storage.
This can work for items that do not need temperature control, though heat can be a concern.
Built-in Cabinets
Built-ins are a smart way to save space.
They make use of walls, corners, and empty areas that might otherwise go unused.
Multi-purpose Rooms
A spare room can double as a home office, guest room, or storage area.
That helps homeowners get more use out of every square foot.
Florida Home Design Features That Replace Basements
Florida homes often use design choices that make basements less necessary.
Open Floor Plans
Open layouts make homes feel larger without adding a basement.
They reduce the need for separate underground living space.
Outdoor Living Spaces
Patios, lanais, and screened porches are huge in Florida.
These areas extend the living space outdoors, which is a better fit for the warm climate.
High Ceilings
High ceilings make rooms feel bigger and more open.
This is one way Florida homes create a spacious feel without going below ground.
Covered Patios and Lanai
These spaces are perfect for relaxing, dining, or entertaining.
They provide homeowners with extra usable space without the need for basement construction.
Hurricane-Resistant Construction
Florida homes are often built with weather in mind.
That means stronger roofs, better windows, and foundations that work with the local environment.
Cost Comparison: Basement vs Slab Foundation
Feature Basement Slab Foundation
Construction Cost High Low
Build Time Longer Faster
Flood Risk Higher Lower
Maintenance More Less
Waterproofing Required Minimal
Common in Florida Rare Very Common
As you can see, the slab foundation is usually the more practical choice for Florida homes.
Do Any Florida Homes Have Basements?
Yes, but they are not common.
Luxury Homes
High-end homes may include basements because the owner wants more space and can afford the extra cost.
Homes in Northern Florida
Some parts of northern Florida have better conditions for basement construction than the rest of the state.
Hillside Properties
Homes built on higher or sloped land may be better candidates for underground spaces.
Custom-Built Residences
A custom home can be designed with almost anything in mind, including a basement, if the site allows it.
Can You Add a Basement to an Existing Florida Home?
Yes, but it is a major project.
Technical Challenges
Digging under an existing house is very complex. The structure has to remain supported while excavation takes place.
Cost Considerations
This can be extremely expensive, especially when you add waterproofing, drainage, and engineering work.
Structural Modifications
The house may need major changes to handle the new underground space safely.
When It May Be Practical
It may only make sense in very specific situations, such as a luxury project, a custom renovation, or land with better elevation and drainage.
Expert Tips for Buying a Florida Home
If you are house hunting, keep these tips in mind.
- Check flood zones
- Understand foundation types
- Inspect drainage systems
- Verify elevation certificates
- Consider storage needs before purchasing
These simple checks can save you trouble later.
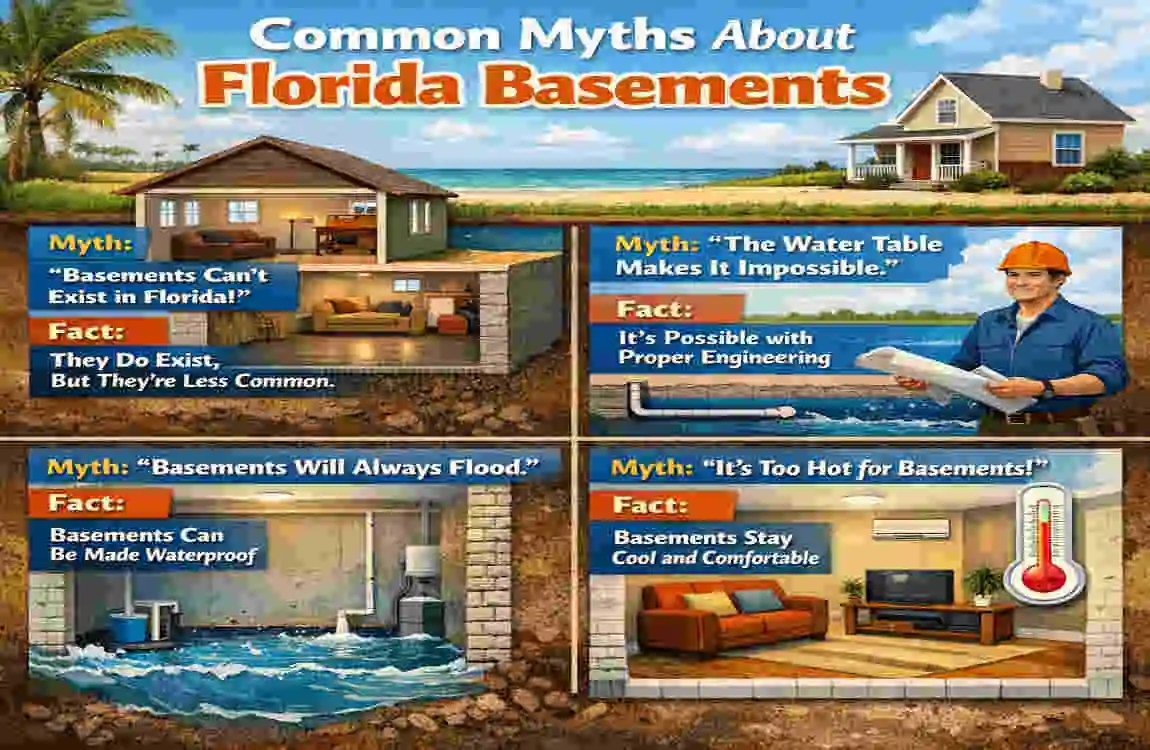
Common Myths About Florida Basements
Every Florida Home Is Built on Sand
Not exactly. Many areas have sandy soil, but the conditions vary across the state.
Basements Are Illegal
That is not true. Basements are not illegal, but they are usually not practical.
Flooding Is the Only Reason
Flooding is a big factor, but it is not the only one. Water table, soil type, and construction cost all matter too.
Basements Cannot Be Built Anywhere.
Some Florida homes can have basements, especially in higher or custom-built areas.
Frequently Asked Questions (FAQ)
Why don’t houses in Florida have basements?
Florida has a high water table, sandy soil, and frequent flooding, which makes basements expensive and difficult to build.
Can you build a basement in Florida?
Yes, but it requires specialized engineering, waterproofing, and much higher costs.
Which part of Florida has homes with basements?
Some homes in northern Florida, as well as custom luxury properties, may have basements.
What foundation is most common in Florida?
Concrete slab foundations are the most common.
Are crawl spaces better than basements in Florida?
In many areas, yes. Crawl spaces can reduce moisture problems and are easier to manage.
Do Florida homes have attics instead of basements?
Many do. Attics, garages, and storage rooms often replace basement space.
| Feature | Information |
|---|---|
| Topic | Exploring Florida’s Unique Home Designs: Basements |
| Are Basements Common? | No, basements are uncommon in most Florida homes. |
| Main Reason | Florida has a high water table and sandy soil, making basement construction difficult and expensive. |
| Typical Foundation | Most homes are built on concrete slab foundations or crawl spaces. |
| Where Basements Exist | Some homes in North Florida or elevated areas may include partial or full basements. |
| Advantages | Extra storage, additional living space, storm shelter (in suitable locations), and increased home value. |
| Challenges | Higher construction costs, waterproofing needs, flooding risk, and drainage concerns. |
| Alternative Spaces | Florida homeowners often use garages, attics, bonus rooms, or elevated storage instead of basements. |
| Construction Cost | Generally much higher than in states where basements are common due to excavation and waterproofing requirements. |
| Best for Florida | Elevated foundations and slab-on-grade designs are typically more practical and cost-effective. |
